
Primary on Main



Address
10126 Sharon Springs Drive, Fredericksburg, VA
Price
$ 478,900
Property Attributes
- ID#VASP2046208
- TypeSingle Family
- Listing Status ACTIVE
- CountySPOTSYLVANIA
- CityFredericksburg
- NeighborhoodRuffinS Pond
- Zip22408
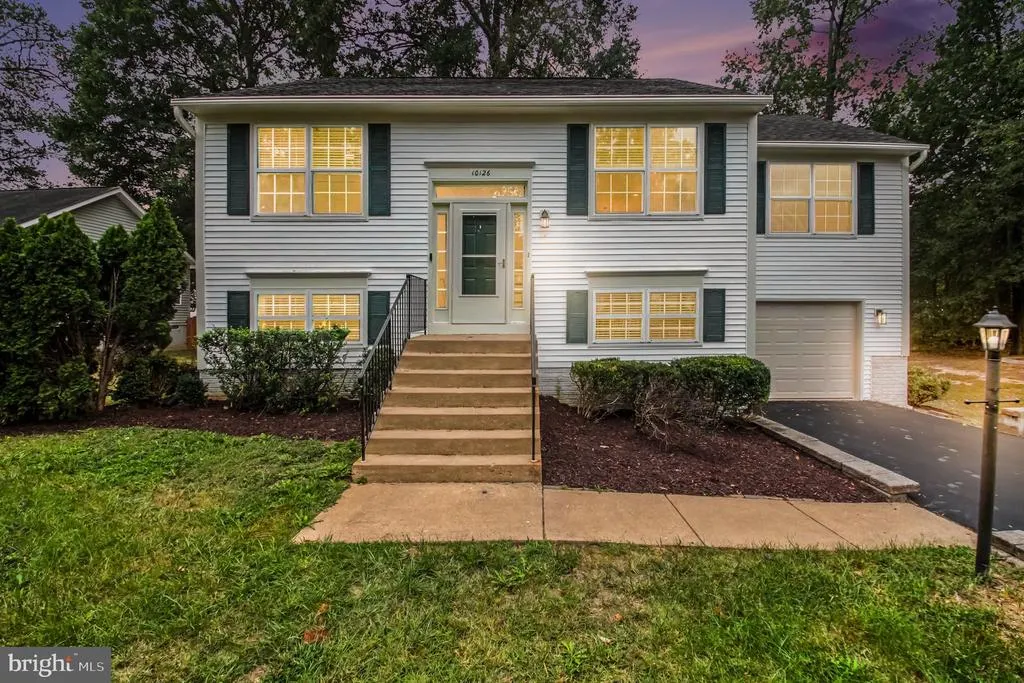
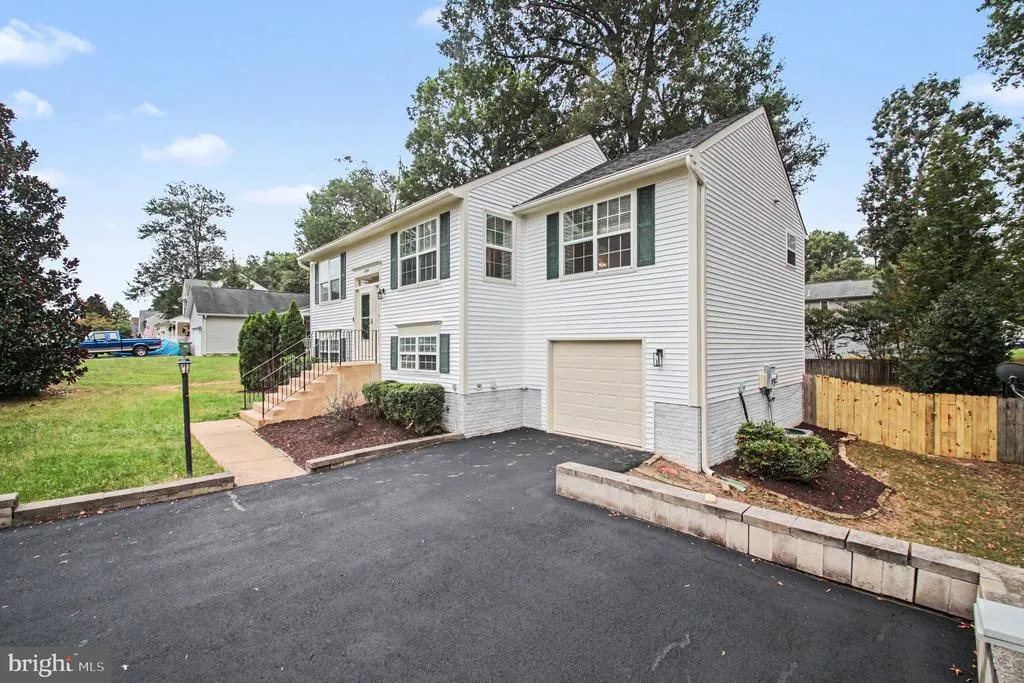
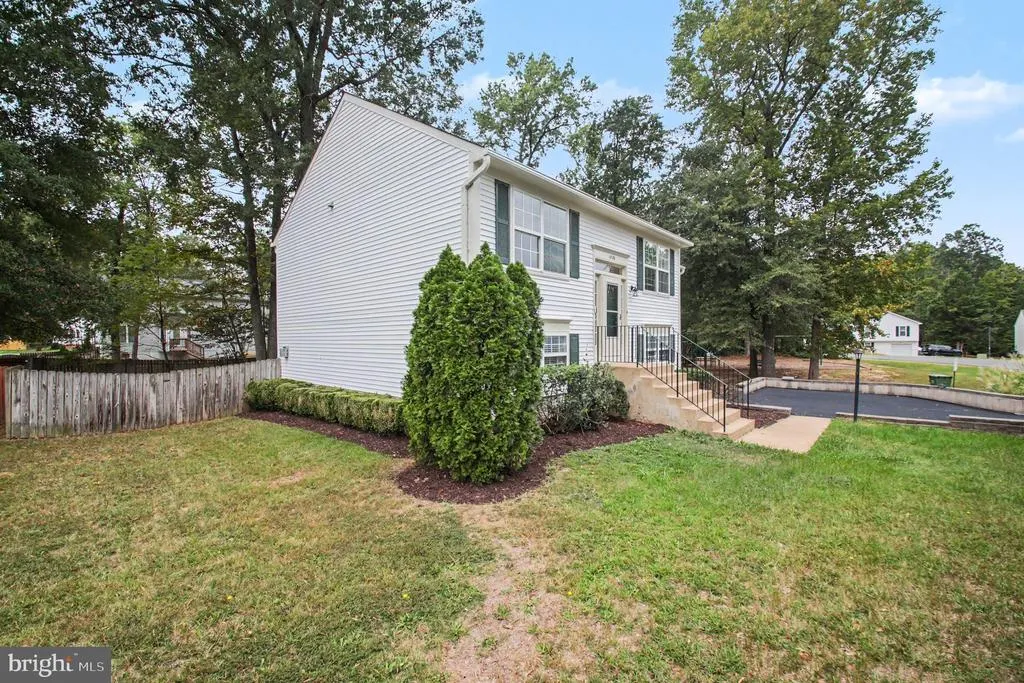
- StyleSplit Foyer
- Year Built1998
- Taxes$ 3022
- Price$ 478,900
- Bedrooms4
- Full Bathrooms2
- Half Bathrooms1
- Sqr Footage2196
- Lot Size0.23 Acres
Data Source:
Bright MLS
Property Description
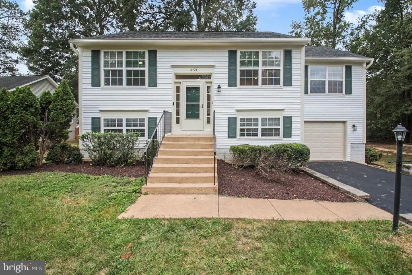
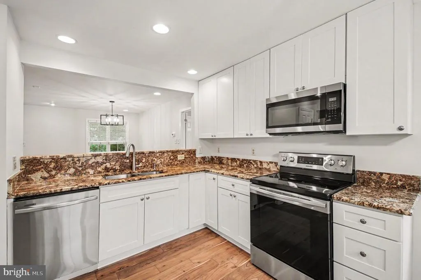
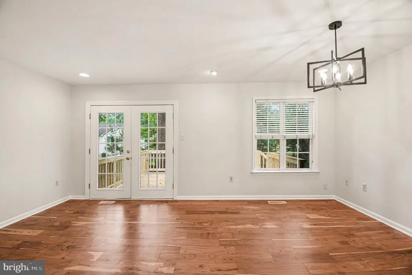
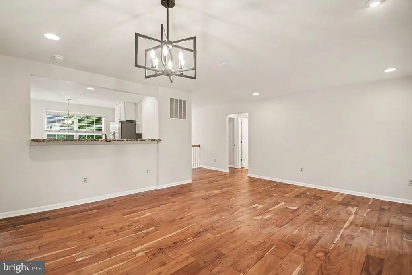
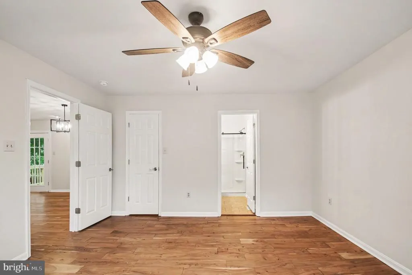
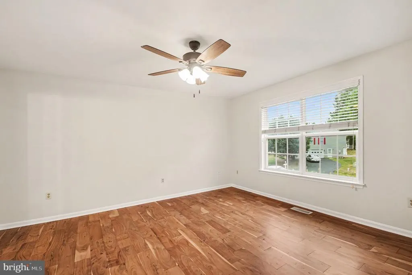
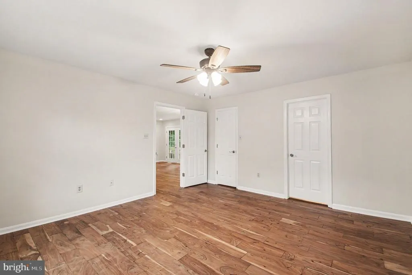
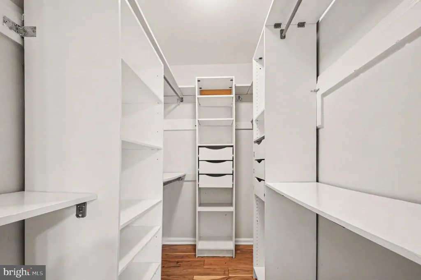
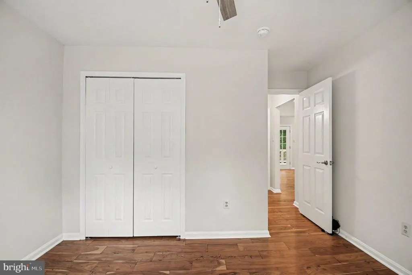
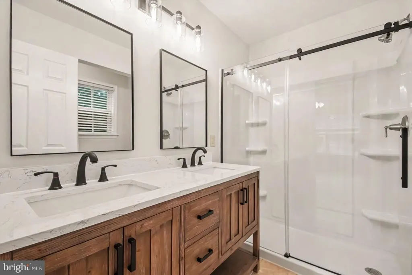
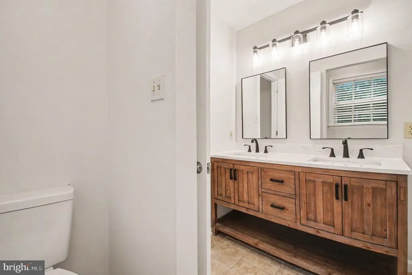
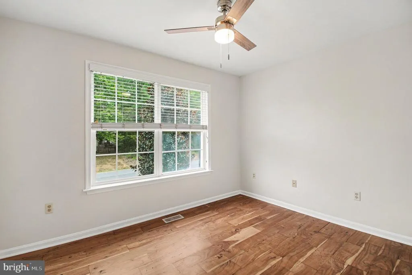
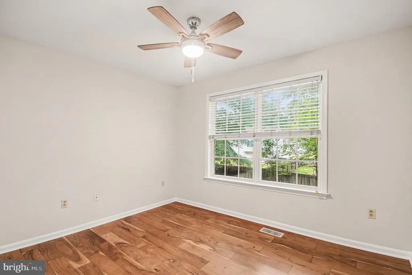
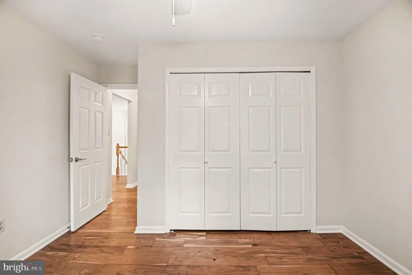
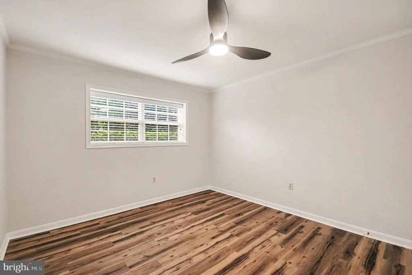
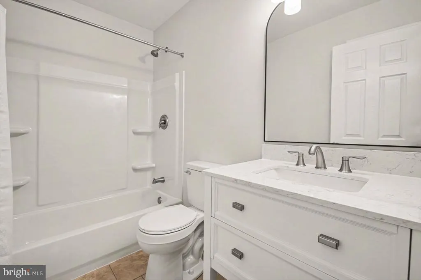
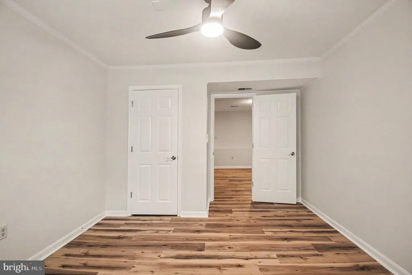
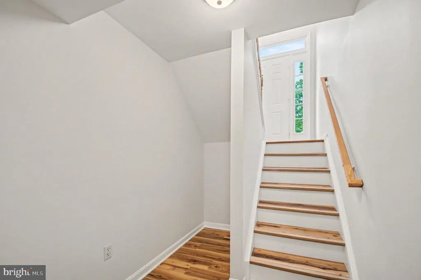
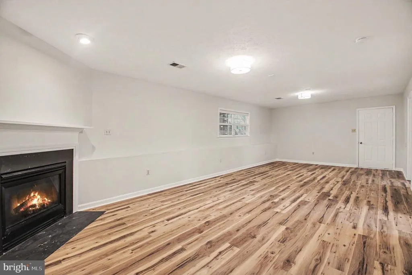
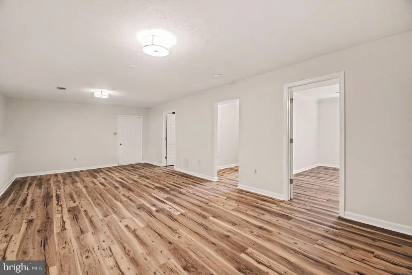
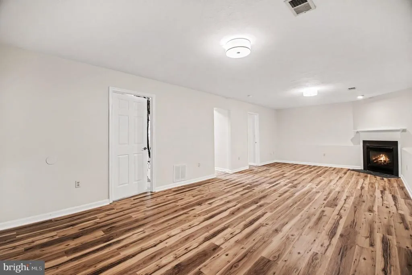
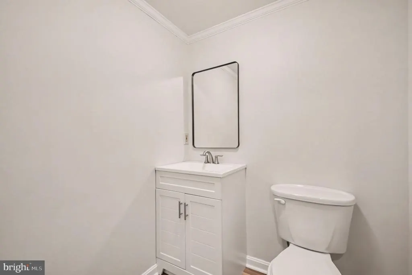
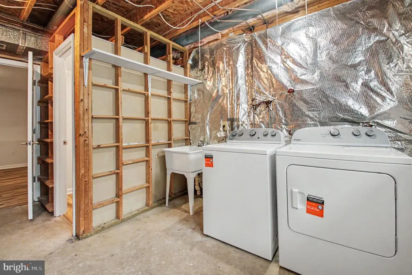
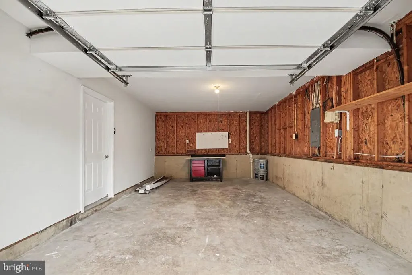
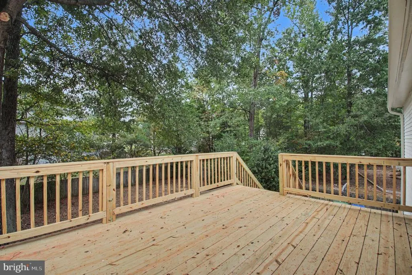
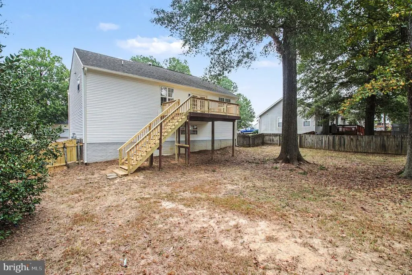
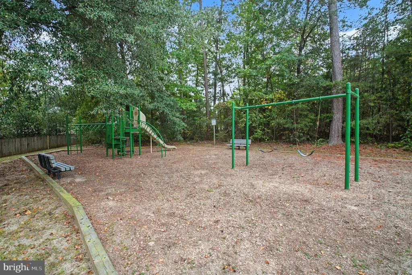
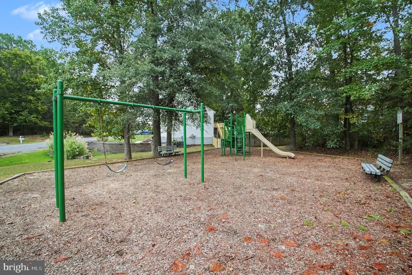
Ready for move in, completely remodeled 4 Bedroom 2.5 bath home on nearly 1/4 acre lot. This beautiful home has a newer roof, brand new HVAC system, remodeled kitchen with brand new cabinets, upgraded granite, newer appliances (w/ new washer and dryer), remodeled bathrooms, 6" wide refinished Acacia hardwood floors, new lighting, resurfaced rear deck, new insulated garage door with new side mount opener, new light fixtures and ceiling fans, large fenced rear yard. This home is by far one of the nicest in Ruffin's Pond and is situated on a premier corner lot adjacent to the well-maintained community playground. You will not be disappointed with the quality of this remodeled home and how well it shows. Ladies and Gentlemen I advise you to tour this one before its gone!!
| Elementary School | Middle School | High School |
|---|---|---|
| Cedar Forest Elementary School | Thornburg Middle School | Massaponax High School |
| Price History | |
|---|---|
| 9/26/2026 | Listed $478,900 |
General Features
| Living Area | 2196 |
|---|---|
| Sewer | Public Sewer |
| Heating | Heat Pump(s) |
| Cooling | Ceiling Fan(s),Central A/C,Heat Pump(s) |
| Utilities | Electric Available,Sewer Available,Water Available |
| Possession | 0-30 Days CD |
| Roof | Asphalt |
| Appliances | Built-In Microwave,Dishwasher,Disposal,Dryer,Dryer - Electric,Icemaker,Oven - Self Cleaning,Oven/Range - Electric,Refrigerator,Stainless Steel Appliances,Washer,Water Heater |
| Zoning | R2 |
| HOA Fee | 185.00 |
| Garage Spaces | 1.00 |
| Association Fee Includes | Common Area Maintenance,Trash |
| Patio/Porch Features | Deck(s) |
| Architectural Style | Split Foyer |
| Construction Materials | Vinyl Siding |
| School District | SPOTSYLVANIA COUNTY PUBLIC SCHOOLS |
| Year Built | 1998 |
| Electric | 200+ Amp Service |
| Levels | 2 |
| Tax Year | 2026 |
| Ownership | Fee Simple |
| Cool Fuel | Electric |
| Section | 1 |
| Accessibility | None |
| Assoc Fee Paid Per | Quarterly |
| County | SPOTSYLVANIA |
| New Construction | No |
| Property Type | Residential |
| HOA | Yes |
| Subdivision Name | RUFFIN'S POND |
| Garage Y/N | Yes |
| Water Access Y/N | No |
| Other Structures | Above Grade,Below Grade |
| Full Baths | 2 |
| Status | ACTIVE |
| Directions | Tidewater trail to ruffins pond subdivision to sharon springs dr |
| City | FREDERICKSBURG |
| Disclosures | Prop Disclosure,Subject to Condo/HOA Docs |
| Senior Community Y/N | No |
| Lot Size Units | Square Feet |
| Lot Size Square Feet | 10000.00 |
| Tax Assessed Value | 409900.0 |
| Tax Annual Amount | 3022.0 |
| Home Warranty Y/N | No |
| Structure Type | Detached |
| Condo/Coop Association fee Y/N | No |
| Bathrooms Full Main Level | 2 |
| Bathrooms Count Main Level | 2.00 |
| Price Per Sq Ft Total AG | 378.28 |
| Acceptable Financing | Cash,Conventional,FHA,FHVA,FNMA,USDA,VA,VHDA |
| Historic Y/N | Yes |
| Lease Considered Y/N | No |
| Vacation Rental Y/N | No |
| Virtual Tour | https://next-door-photos.vr-360-tour.com/e/RroBoMfOdrA/e?accessibility=false&dimensions=false&hidelive=true&share_button=false&t_3d_model_dimensions=false |
| Total SQFT | 2532 |
| Standard Status | Active |
| Year Built Source | Assessor |
| Legal Subdivision | RUFFIN'S POND |
| Tax Lot | 14 |
Interior Features
| Interior Amenities | Bathroom - Stall Shower,Bathroom - Walk-In Shower,Breakfast Area,Built-Ins,Ceiling Fan(s),Dining Area,Kitchen - Eat-In,Kitchen - Table Space,Pantry,Walk-in Closet(s),Window Treatments |
|---|---|
| Heating Fuel | Electric |
| Basement | Other |
| Flooring | Ceramic Tile,Hardwood,Luxury Vinyl Plank |
| Total Fireplaces | 1 |
| Fireplace Features | Insert |
| Hot Water | Electric |
| Basement (Y/N) | Yes |
| Heating Y/N | Yes |
| Fireplace Y/N | Yes |
| Above Grade Finished Area | 1266 |
| Half Baths | 1 |
| Central Air Y/N | Yes |
| Total Bedrooms | 4 |
| Below Grade Finished Area | 930 |
| Main Level Bedrooms | 3 |
| Below Grade Finished Area Unit Type | Square Feet |
| LivingAreaSource | Assessor |
| Laundry Type | Lower Floor,Has Laundry,Dryer In Unit,Washer In Unit |
| Below Grade Unfin Area Units | Square Feet |
| Below Grade Unfin SQFT | 336 |
| Below Grade Unfin SQFT Source | Assessor |
| Below Grade Finished Area Source | Assessor |
| Bedrooms Count All Lower Levels | 1 |
| Bedrooms Count Lower Level 1 | 1 |
| Bathrooms Half Lower Level 1 | 1 |
| Bathrooms Half All Lower Levels | 1 |
| Bathrooms Count Lower Level 1 | 1.00 |
| Bathrooms Count All Lower Levels | 1 |
| Above Grade Finished Area Source | Assessor |
| Above Grade Finished Area Unit Type | Square Feet |
| Total Baths | 3 |
Exterior Features
| Pool | No Pool |
|---|---|
| Lot Features | Adjoins - Open Space,Corner,Landscaping,Level,Rear Yard |
| Water Source | Public |
| Total Parking Spaces | 4 |
| Garage Features | Garage - Front Entry,Garage Door Opener,Inside Access |
| Type of Parking | Attached Garage,Driveway,On Street |
| Foundation Details | Concrete Perimeter |
| Water View Y/N | No |
| Lot Size Acres | 0.23 |
| Lot Size Source | Assessor |
| Waterfront Y/N | No |
| Land Assessed Value | 155000.00 |
| Navigable Water Y/N | No |
| Water Oriented Y/N | No |
| # of Attached Garage Spaces | 1 |
Amenities
- Foreclosure
- Views
- Short Sale
- New Construction
- Adult 55+
- Lease To Own
- No HOA Fees
- Furnished
- Primary On Main
- Air Conditioning
- Seller Finance
- Green
- Fixer Upper
- Horse
- Golf
- Fireplace
- Deck
- Garage
- Basement
- Pool
Property vs Single Family Average in 22408
Price
Taxes
Year Built
 Based on information from California Regional Multiple Listing Service, Inc. as of September 26, 2026 11:12 AM UTC This information is for your personal, non-commercial use and may not be used for any purpose other than to identify prospective properties you may be interested in purchasing. Display of MLS data is usually deemed reliable but is NOT guaranteed accurate by the MLS. Buyers are responsible for verifying the accuracy of all information and should investigate the data themselves or retain appropriate professionals. Information from sources other than the Listing Agent may have been included in the MLS data. Unless otherwise specified in writing, Broker/Agent has not and will not verify any information obtained from other sources. The Broker/Agent providing the information contained herein may or may not have been the Listing and/or Selling Agent.
 Midwest Real Estate Data (MRED) All information deemed reliable but not guaranteed. All properties are subject to prior sale, change or withdrawal. Neither listing broker(s) or information provider(s) shall be responsible for any typographical errors, misinformation, misprints and shall be held totally harmless. Listing(s) information is provided for consumer's personal, non-commercial use and may not be used for any purpose other than to identify prospective properties consumers may be interested in purchasing. The data relating to real estate for sale on this website comes in part from the Internet Data Exchange program of the Multiple Listing Service. Real estate listings held by brokerage firms other than QA1 Office may be marked with the Internet Data Exchange logo and detailed information about those properties will include the name of the listing broker(s) when required by the MLS. Copyright ©2026 All rights reserved.Based on information submitted to the MLS GRID as of September 26, 2026 10:49 AM UTC All data is obtained from various sources and may not have been verified by broker or MLS GRID. Supplied Open House Information is subject to change without notice.
Data is updated as of September 26, 2026 10:49 AM UTC
Midwest Real Estate Data (MRED) All information deemed reliable but not guaranteed. All properties are subject to prior sale, change or withdrawal. Neither listing broker(s) or information provider(s) shall be responsible for any typographical errors, misinformation, misprints and shall be held totally harmless. Listing(s) information is provided for consumer's personal, non-commercial use and may not be used for any purpose other than to identify prospective properties consumers may be interested in purchasing. The data relating to real estate for sale on this website comes in part from the Internet Data Exchange program of the Multiple Listing Service. Real estate listings held by brokerage firms other than QA1 Office may be marked with the Internet Data Exchange logo and detailed information about those properties will include the name of the listing broker(s) when required by the MLS. Copyright ©2026 All rights reserved.Based on information submitted to the MLS GRID as of September 26, 2026 10:49 AM UTC All data is obtained from various sources and may not have been verified by broker or MLS GRID. Supplied Open House Information is subject to change without notice.
Data is updated as of September 26, 2026 10:49 AM UTC
 Copyright 2026 by Greater Vancouver REALTORS®. All Rights Reserved. NOTE: This representation is based in whole or in part on data generated by the Chilliwack & District Real Estate Board, Fraser Valley Real Estate Board
or Greater Vancouver REALTORS® which assumes no responsibility for its accuracy.
The trademarks REALTOR®, REALTORS®, and the REALTOR® logo are controlled by The Canadian Real Estate Association (CREA) and identify real estate professionals who are members of CREA. The trademarks MLS®, Multiple Listing Service® and the associated logos are owned by CREA and identify the quality of services provided by real estate professionals who are members of CREA. Used under license.
Last Updated: September 26, 2026 11:03 AM UTC
Copyright 2026 by Greater Vancouver REALTORS®. All Rights Reserved. NOTE: This representation is based in whole or in part on data generated by the Chilliwack & District Real Estate Board, Fraser Valley Real Estate Board
or Greater Vancouver REALTORS® which assumes no responsibility for its accuracy.
The trademarks REALTOR®, REALTORS®, and the REALTOR® logo are controlled by The Canadian Real Estate Association (CREA) and identify real estate professionals who are members of CREA. The trademarks MLS®, Multiple Listing Service® and the associated logos are owned by CREA and identify the quality of services provided by real estate professionals who are members of CREA. Used under license.
Last Updated: September 26, 2026 11:03 AM UTC
 © BRIGHT, All Rights Reserved
